
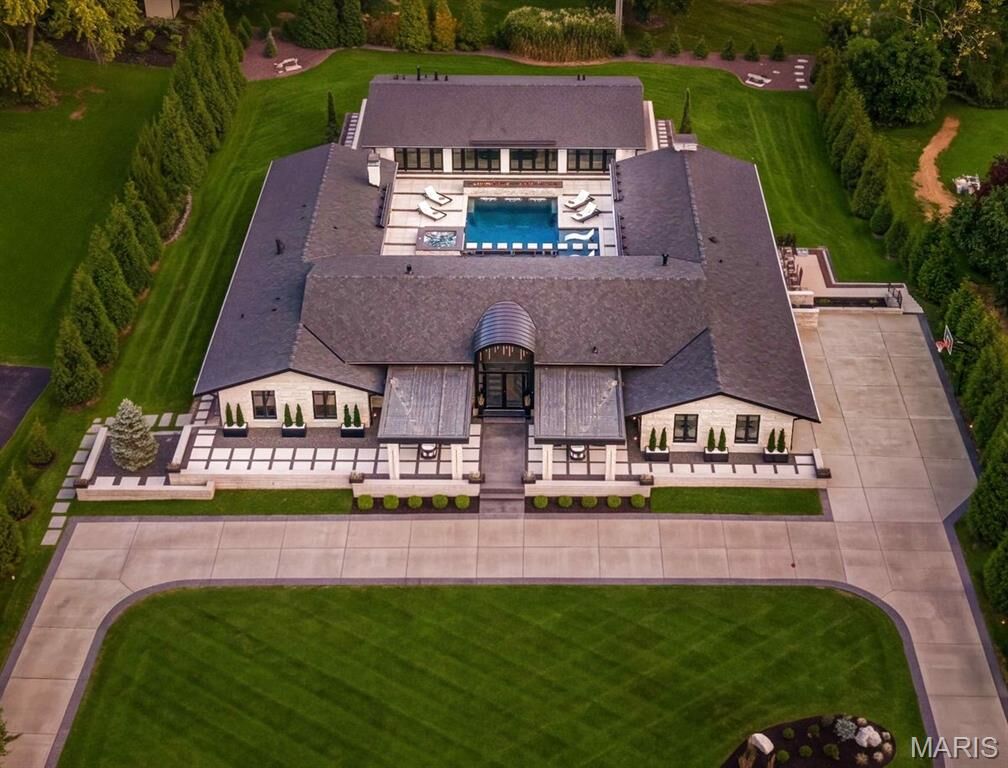
Sold
Listing Courtesy of: MARIS - IDX as distributed by MLS GRID / Listed By: Dielmann Sotheby's International Realty
522 Tregaron Place Frontenac, MO 63131
Sold on 10/16/2026
$4,750,000 (USD)

Sold Date:
10/16/2026
10/16/2026
Taxes
$13,514(2025)
$13,514(2025)
Lot Size
1.01 acres
1.01 acres
Type
Single-Family Home
Single-Family Home
Year Built
1966
1966
School District
Ladue
Ladue
County
St. Louis County
St. Louis County
Listed By
Alyssa Suntrup, Dielmann Sotheby's International Realty
Bought with
Troy Robertson, Coldwell Banker Realty Gundaker
Troy Robertson, Coldwell Banker Realty Gundaker
Source
MARIS - IDX
Last checked Oct 21 2026 at 8:06 AM GMT+0000
MARIS - IDX
Last checked Oct 21 2026 at 8:06 AM GMT+0000
Bathroom Details
- Full Bathrooms: 4
- Half Bathroom: 1
Interior Features
- Gas Water Heater
- Microwave
- Disposal
- Dishwasher
- Separate Shower
- Separate Dining
- Open Floorplan
- Kitchen Island
- High Speed Internet
- Entrance Foyer
- Custom Cabinetry
- Bookcases
- Laundry: Main Level
- Walk-In Closet(s)
- Special Millwork
- Double Vanity
- Laundry: Laundry Room
- Refrigerator
- Stainless Steel Appliance(s)
- Recessed Lighting
- Solid Surface Countertop(s)
- Chandelier
- Built-In Features
- Wet Bar
- Gas Cooktop
- Warming Drawer
- Wall Oven
- Double Oven
- Bar Fridge
- Wired for Sound
- Freezer
- Beamed Ceilings
- Sauna
- Wine Refrigerator
- Smart Home
Subdivision
- Tregaron
Lot Information
- Level
- Landscaped
- Front Yard
- Sprinklers In Rear
- Sprinklers In Front
- Back Yard
- Rectangular Lot
Property Features
- Fireplace: Living Room
- Fireplace: Basement
- Fireplace: Master Bedroom
- Fireplace: Outside
- Fireplace: Den
Heating and Cooling
- Natural Gas
- Forced Air
- Zoned
- Electronic Air Filter
- Central Air
Basement Information
- Concrete
- Walk-Out Access
- Storage Space
- Bathroom
- Sump Pump
- Egress Window
Exterior Features
- Roof: Architectural Shingle
Utility Information
- Utilities: Water Connected, Natural Gas Connected, Electricity Connected, Sewer Connected, Cable Connected
- Sewer: Public Sewer
School Information
- Elementary School: Conway Elem.
- Middle School: Ladue Middle
- High School: Ladue Horton Watkins High
Garage
- Attached Garage
Parking
- Garage Door Opener
- Driveway
- Oversized
- Lighted
- Heated Garage
- Additional Parking
- Workshop In Garage
- Storage
- Garage Faces Side
- Circular Driveway
- Electric Vehicle Charging Station(s)
Stories
- One
Living Area
- 6,165 sqft
Listing Price History
Date
Event
Price
% Change
$ (+/-)
Sep 12, 2026
Listed
$3,400,000
-
-
Disclaimer: Square footage is based on information available to agent, including County records. Information has not been verified by agent and should be verified by buyer.
Based on information submitted to the MLS GRID as of 10/21/2026 08:06. All data is obtained from various sources and may not have been verified by broker or MLS GRID. Supplied Open House Information is subject to change without notice. All information should be independently reviewed and verified for accuracy. Properties may or may not be listed by the office/agent presenting the information.
